



$375,000
$389,900
3.8%For more information regarding the value of a property, please contact us for a free consultation.
3 Beds
3 Baths
1,808 SqFt
SOLD DATE : 11/09/2026
Key Details
Sold Price $375,000
Property Type Single Family Home
Sub Type Single Family Residence
Listing Status Sold
Purchase Type For Sale
Square Footage 1,808 sqft
Price per Sqft $207
Subdivision Old Farm
MLS Listing ID 22124930
Sold Date 11/09/26
Bedrooms 3
Full Baths 2
Half Baths 1
HOA Y/N No
Year Built 1991
Tax Year 2025
Lot Size 0.400 Acres
Acres 0.4
Property Sub-Type Single Family Residence
Property Description
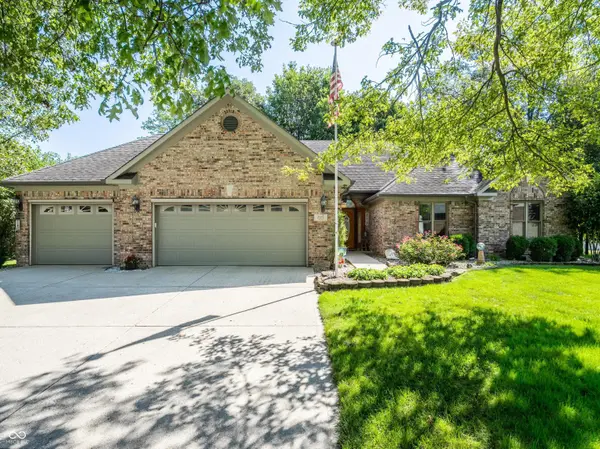
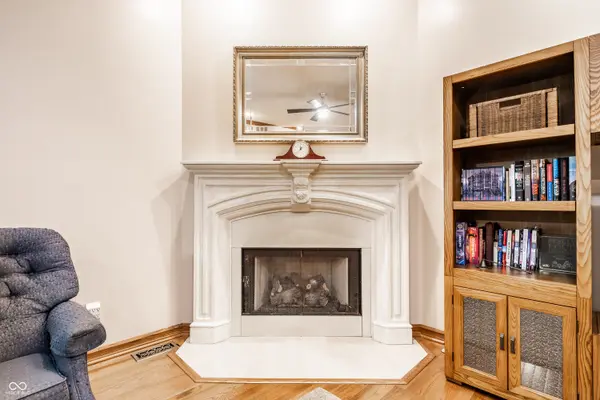
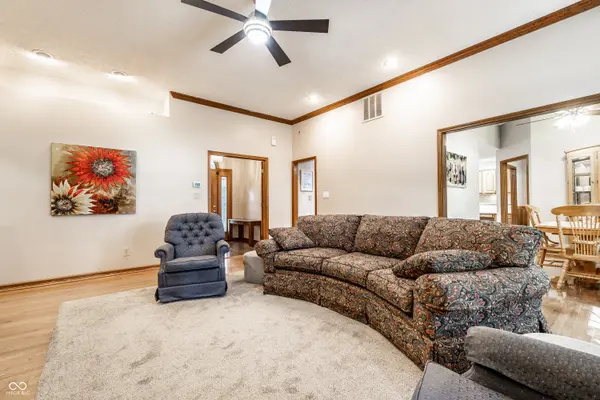
Welcome to 1609 Woodside Drive, a well-maintained all-brick ranch in Danville's desirable Old Farm neighborhood. Offering 3 bedrooms, 2.5 baths and 1,808 square feet, this home delivers the comfortable one-level living that is increasingly hard to find, with a floor plan that feels traditional without being closed off. Hardwood floors flow throughout the main living areas, complemented by beautiful natural wood trim and tall ceilings. The spacious family room is a true gathering space with a dramatic ceiling, gas fireplace, built-in cabinetry and abundant natural light. The kitchen provides an impressive amount of cabinetry and counter space, making it both functional and inviting, with easy access to the dining area and adjoining living spaces. The primary suite features a raised ceiling, attached bath with soaking tub and separate shower, and a generous walk-in closet. Two additional bedrooms provide flexibility for guests, an office or hobbies. A nicely sized main-level laundry room is conveniently located near the kitchen and includes a clothes steamer. The finished 3-car garage is one of the home's standout features, offering extensive built-in cabinetry, a workbench, epoxy flooring and finished walls and ceiling. Both garage doors are equipped with retractable screens, creating an ideal space to enjoy the outdoors while keeping the garage comfortable and usable. Outside, the .40-acre wooded setting is exceptional. A large covered back porch overlooks the private, tree-lined yard and connects to an open patio and firepit area-perfect for relaxing or entertaining. The property backs to the county fairgrounds, with trees, fencing and open green space providing a unique backdrop and no immediate residential neighbor behind you. If you've been looking for a well-cared-for brick ranch in Danville with a 3-car garage, great storage, generous outdoor living space and a setting that offers privacy, this one deserves a look.
Location
State IN
County Hendricks
Rooms
Main Level Bedrooms 3
Interior
Interior Features Attic Pull Down Stairs, Pantry
Heating Forced Air, Heat Pump, Electric, Natural Gas
Cooling Central Air, Heat Pump
Flooring Hardwood
Fireplaces Number 1
Fireplaces Type Gas Log
Fireplace Y
Appliance Dishwasher, Dryer, Disposal, Gas Water Heater, MicroHood, Double Oven, Gas Oven, Refrigerator, Trash Compactor
Exterior
Exterior Feature Barn Mini
Garage Spaces 3.0
Utilities Available Natural Gas Connected
View Y/N false
Water Access Desc Public
Building
Story One
Foundation Block
Water Public
Architectural Style Ranch
Structure Type Brick,Vinyl Siding
New Construction false
Schools
School District Danville Community School Corp
Read Less Info
Want to know what your home might be worth? Contact us for a FREE valuation!

Our team is ready to help you sell your home for the highest possible price ASAP

© 2026 All listing information is courtesy of MIBOR Broker Listing Cooperative(R) as distributed by MLS Grid. All rights reserved.
Nearby Locations
"My job is to find and attract mastery-based agents to the office, protect the culture, and make sure everyone is happy! "