



$655,000
$675,000
3.0%For more information regarding the value of a property, please contact us for a free consultation.
4 Beds
4 Baths
4,275 SqFt
SOLD DATE : 11/06/2026
Key Details
Sold Price $655,000
Property Type Single Family Home
Sub Type Single Family Residence
Listing Status Sold
Purchase Type For Sale
Square Footage 4,275 sqft
Price per Sqft $153
Subdivision Weston Ridge
MLS Listing ID 22120750
Sold Date 11/06/26
Bedrooms 4
Full Baths 2
Half Baths 2
HOA Fees $58/ann
HOA Y/N Yes
Year Built 1997
Tax Year 2025
Lot Size 0.610 Acres
Acres 0.61
Property Sub-Type Single Family Residence
Property Description
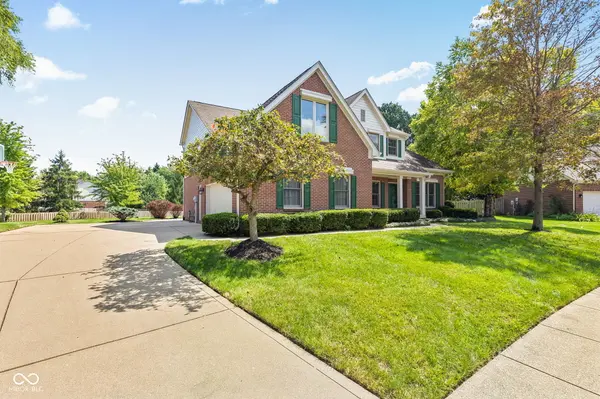
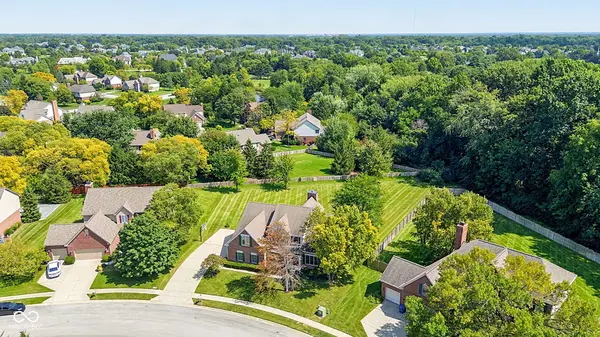
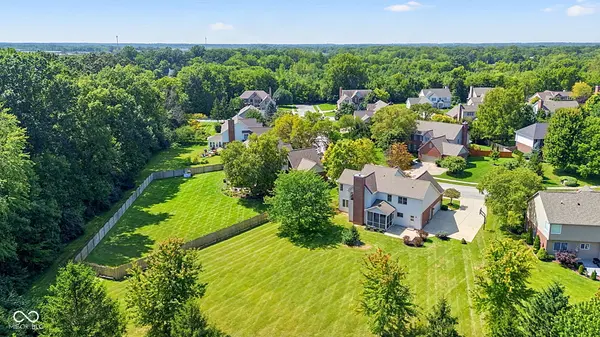
Beautifully maintained Carmel home offering over 4,000 sq ft of finished living space on a rare and private .61-acre lot. Move-in ready with new carpet, attractive hard-surface flooring throughout the second floor, and a highly functional main-level layout designed for both everyday living and entertaining. The open kitchen features a practical G-shaped layout with peninsula seating and flows easily into the spacious family room with fireplace. The huge finished basement adds exceptional living and entertaining space with a wet bar, flexible recreation areas, and abundant storage. Major mechanical updates include HVAC and water heater approximately 3 years old, while the roof is approximately 13 years old with good remaining life. Outside, enjoy an attractive brick exterior, well-maintained painted surfaces, side-load garage, oversized functional driveway, and a large backyard offering a level of privacy and space that is increasingly difficult to find in Carmel. Neighborhood amenities include a pool, tennis courts, playground, mature trees, and walking paths. Conveniently located near shopping, dining, home improvement stores, and everyday services.
Location
State IN
County Hamilton
Rooms
Basement Ceiling - 9+ feet, Full, Partially Finished, Storage Space
Interior
Interior Features Attic Access, Built-in Features, Cathedral Ceiling(s), High Ceilings, Entrance Foyer, Hi-Speed Internet Availbl, Eat-in Kitchen, Pantry, Walk-In Closet(s), Wet Bar, Wood Work Painted, WoodWorkStain/Painted
Heating Forced Air, Natural Gas
Cooling Central Air
Fireplaces Number 1
Fireplaces Type Family Room, Gas Log, Wood Burning
Equipment Dehumidifier, Sump Pump w/Backup
Fireplace Y
Appliance Dishwasher, Dryer, Disposal, Gas Water Heater, MicroHood, Electric Oven, Refrigerator, Water Heater, Wine Cooler
Exterior
Exterior Feature Lighting
Garage Spaces 2.0
Utilities Available Cable Available, Electricity Connected, Natural Gas Connected, Water Connected
Water Access Desc Public
Building
Story Two
Foundation Concrete Perimeter
Water Public
Architectural Style Traditional
Structure Type Brick,Wood Siding
New Construction false
Schools
Elementary Schools Towne Meadow Elementary School
Middle Schools Creekside Middle School
High Schools Carmel High School
School District Carmel Clay Schools
Others
HOA Fee Include Association Home Owners,Entrance Common,Insurance,Maintenance,ParkPlayground,Management,Tennis Court(s)
Ownership Mandatory Fee
Read Less Info
Want to know what your home might be worth? Contact us for a FREE valuation!

Our team is ready to help you sell your home for the highest possible price ASAP

© 2026 All listing information is courtesy of MIBOR Broker Listing Cooperative(R) as distributed by MLS Grid. All rights reserved.
Nearby Locations
"My job is to find and attract mastery-based agents to the office, protect the culture, and make sure everyone is happy! "